AMBERWOOD Holland Get Floor Plans & VVIP Access
VVIP Preview — Registration Open

Amberwood

At Holland  ·  District 10

A collection of just 212 residences in the established Holland and Tanglin enclave. Site plan available now — floor plans released to registrants first, ahead of the public launch.

District 10 99-Year Leasehold 212 Units 3 – 5 Bedroom

Get the Floor Plans & VVIP Preview

Receive the full site plan immediately, floor plans the moment they release, and priority choice of preview slots.

No obligation. Your details are used only to send project information and arrange your preview.

ERA Appointed Agency Details Kept Private
212
Total Units
D10
Holland / Tanglin
99
Year Leasehold
3–5
Bedroom Layouts

Why Amberwood At Holland

A rare address, at a rare density

Amberwood At Holland sits within one of Singapore's most established residential districts — and releases only 212 homes across the entire development. Low density, generous landscaping, and a unit mix built for families who intend to stay.

Prime District 10 Address

Set in the established Holland and Tanglin enclave — one of Singapore's most consistently sought-after residential districts, surrounded by mature landed housing and greenery.

Only 212 Residences

An intentionally limited release. Fewer units means lower density, more privacy, and considerably less competition for the better-facing stacks at launch.

Resort-Style Facilities

A 50m hilltop lap pool, lakeside pool, water terraces, hydro and bubble pools, thermal baths, day lounges, a function studio and a gourmet pavilion across two landscaped decks.

Layouts Built for Families

3, 4 and 5-bedroom homes with flexi, premium, study and luxe configurations from 872 to 1,572 sqft — plus an Early Childhood Development Centre within the development.

Site Plan — Available Now

Two landscaped decks, 212 homes

The masterplan arranges low-rise blocks around a Lower Deck of arrival and social spaces, and an elevated Upper Deck crowned by a 50m hilltop lap pool.
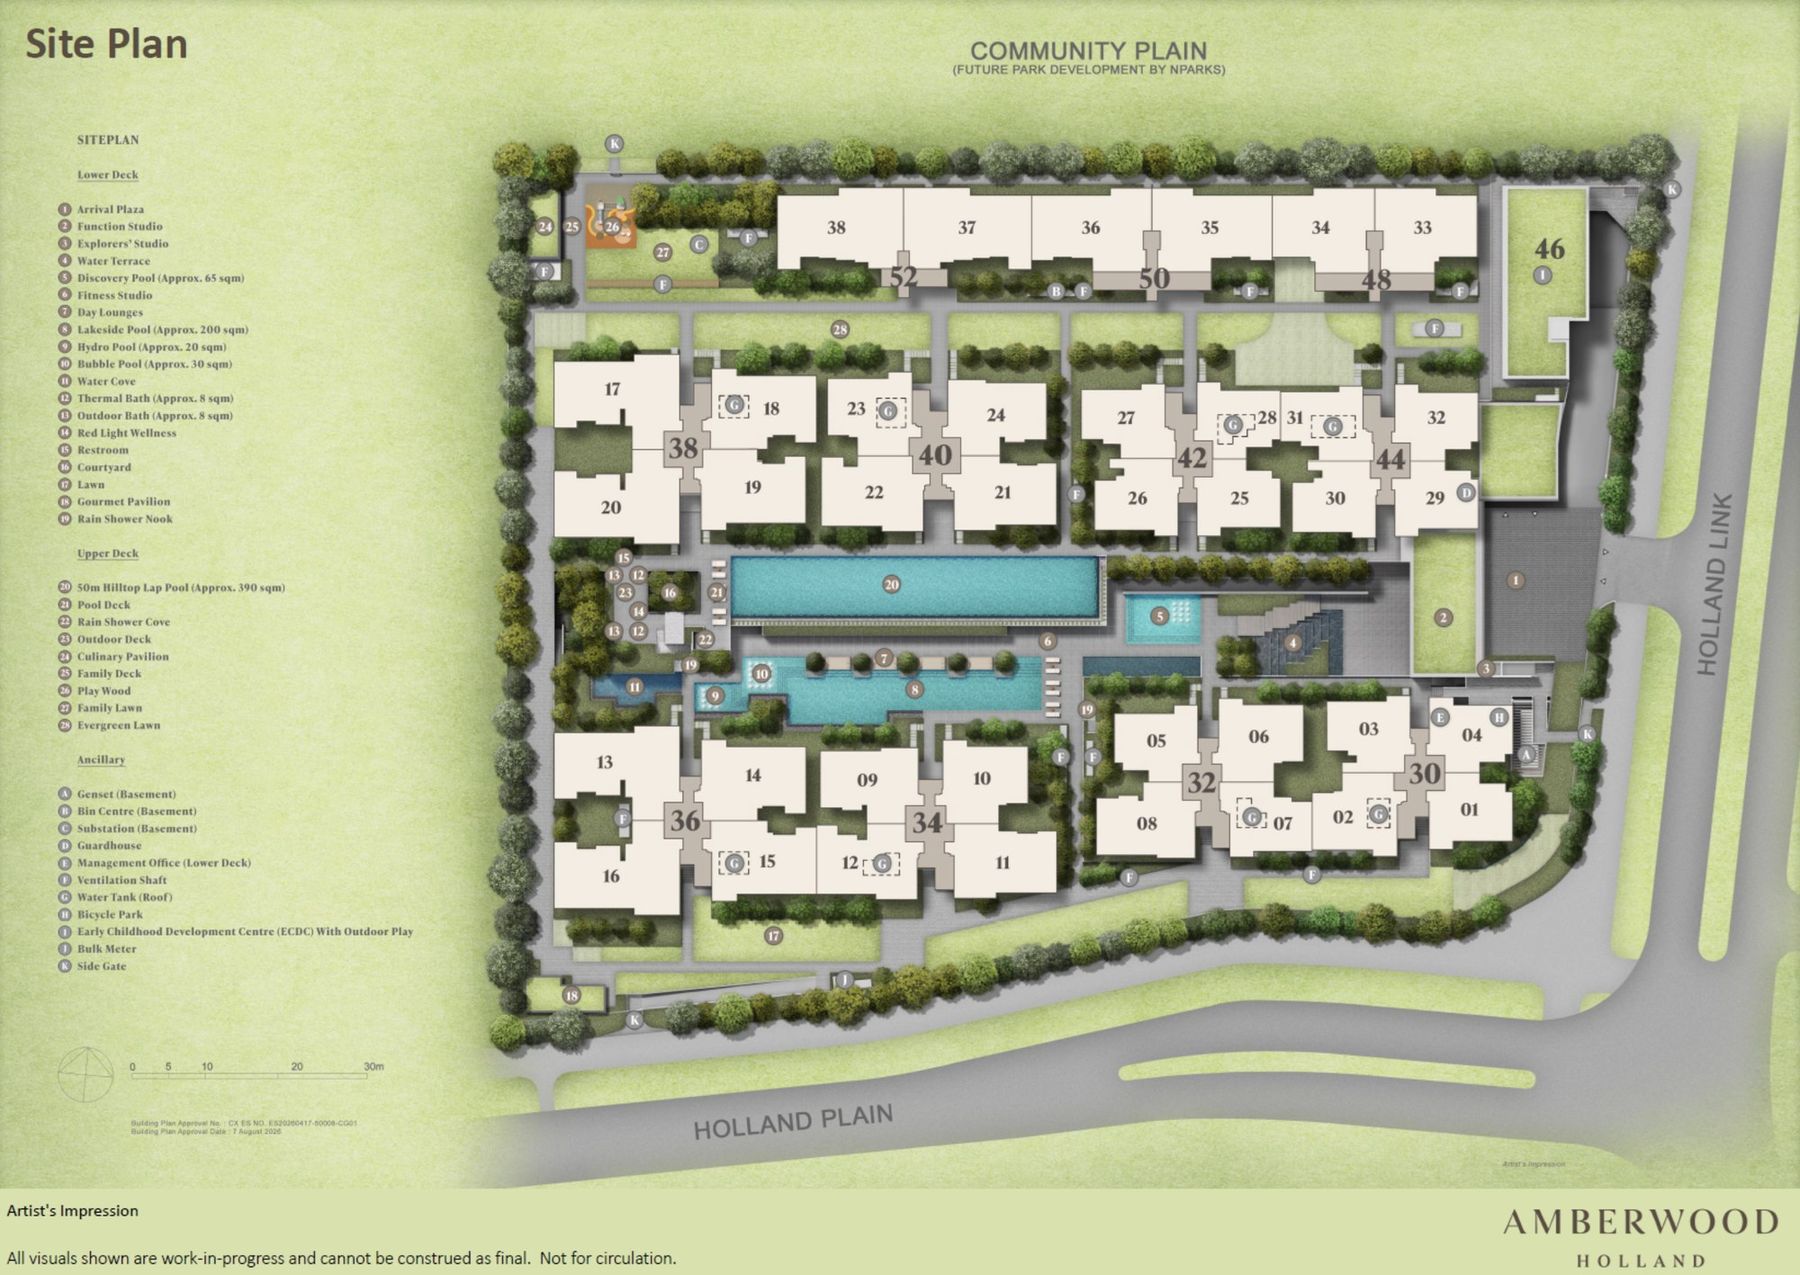
Amberwood At Holland site plan showing the arrangement of residential blocks around the lakeside pool, 50m hilltop lap pool and landscaped decks Enlarge
Artist's impression. Layout and unit numbering indicative and subject to change. Building Plan Approval · 7 Aug 2026

Lower Deck

  • Arrival Plaza & Function Studio
  • Lakeside Pool (approx. 200 sqm)
  • Water Terrace & Water Cove
  • Hydro Pool, Bubble Pool & Discovery Pool
  • Thermal Bath, Outdoor Bath & Rain Shower Nook
  • Fitness Studio, Day Lounges & Courtyard

Upper Deck

  • 50m Hilltop Lap Pool (approx. 390 sqm)
  • Pool Deck & Rain Shower Cove
  • Culinary Pavilion & Gourmet Pavilion
  • Family Deck & Family Lawn
  • Play Wood & Evergreen Lawn
  • Early Childhood Development Centre

Unit Mix

A layout for every stage of life

Twenty-five configurations across three bedroom counts — including flexi, premium, study and luxe variants, with selected penthouse options.

Unit Type Configurations Size Range Units
3 Bedroom Standard · Premium · Flexi · Study 872 – 980 sqft 74
4 Bedroom Standard · Premium · Flexi · Luxe 1,076 – 1,313 sqft 74
5 Bedroom Premium · Luxe 1,335 – 1,572 sqft 64
Total Development 212

Exact stack, facing and floor availability are confirmed in the floor plan pack. Register above to receive it on release.

Facilities & Lifestyle

Resort living, every day

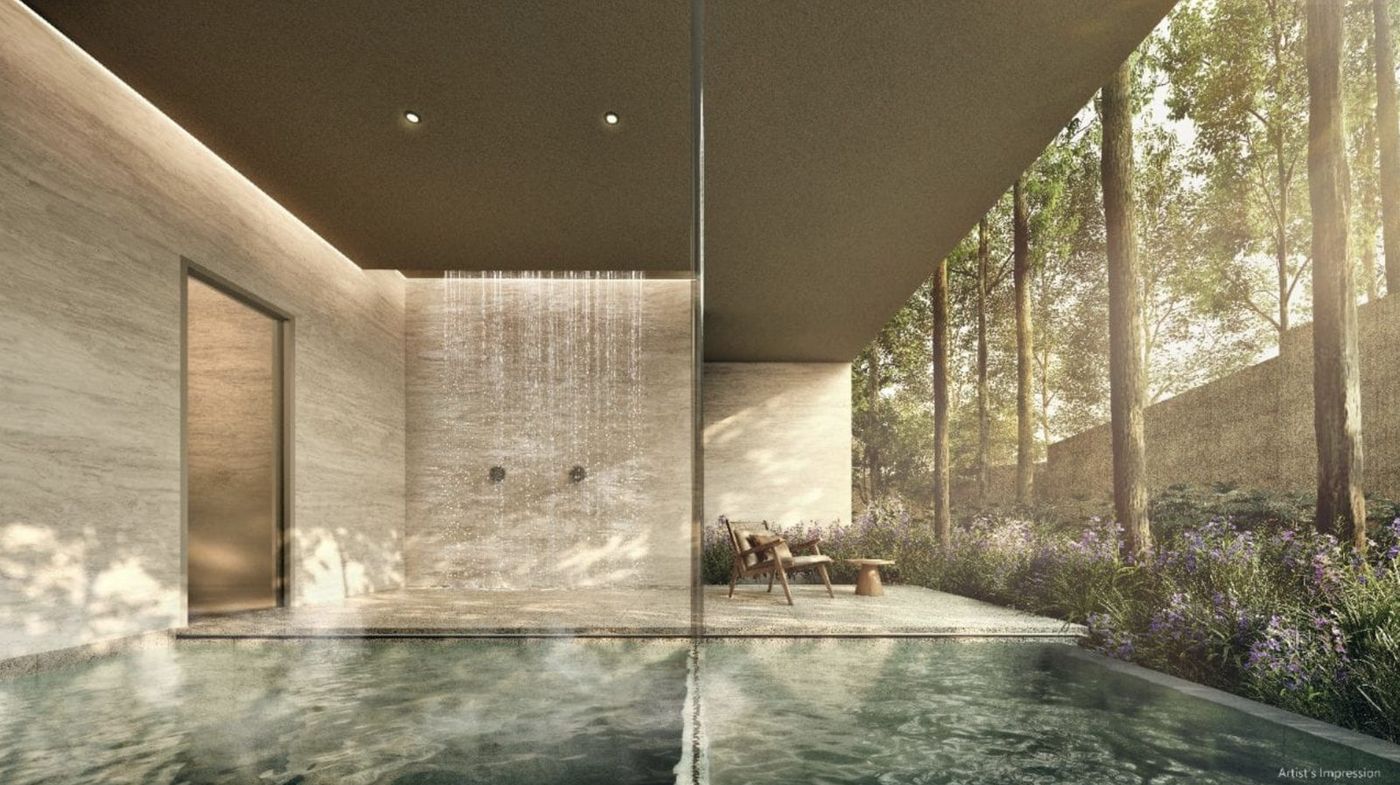
Rain shower pavilion beside the wellness pool, framed by mature trees
Wellness Pool & Rain Shower Pavilion
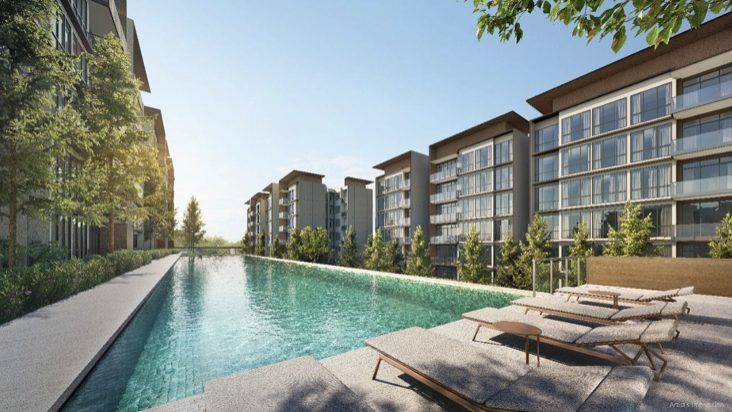
Lakeside lap pool with sun loungers alongside the residential blocks
Lakeside Pool
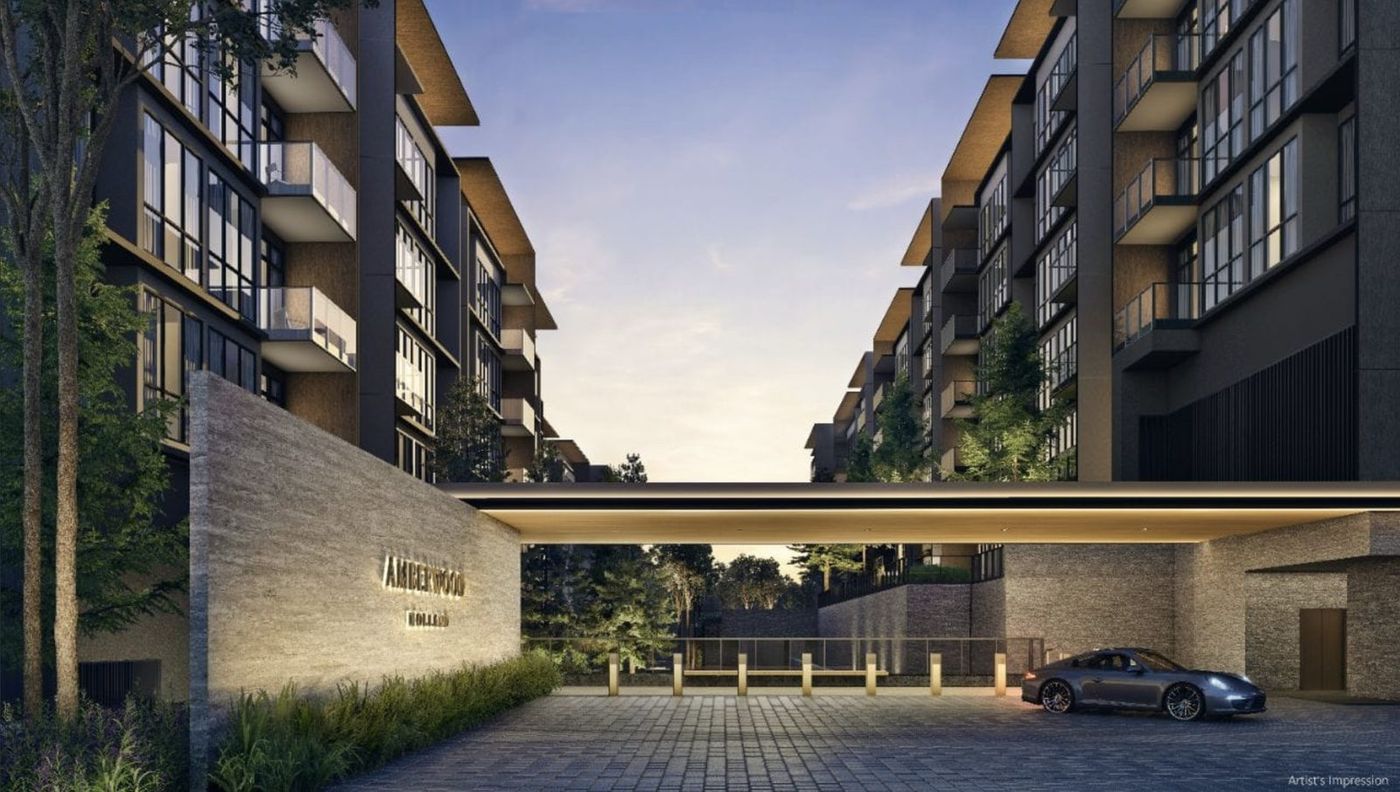
Arrival plaza and covered drop-off at the development entrance at dusk
Arrival Plaza
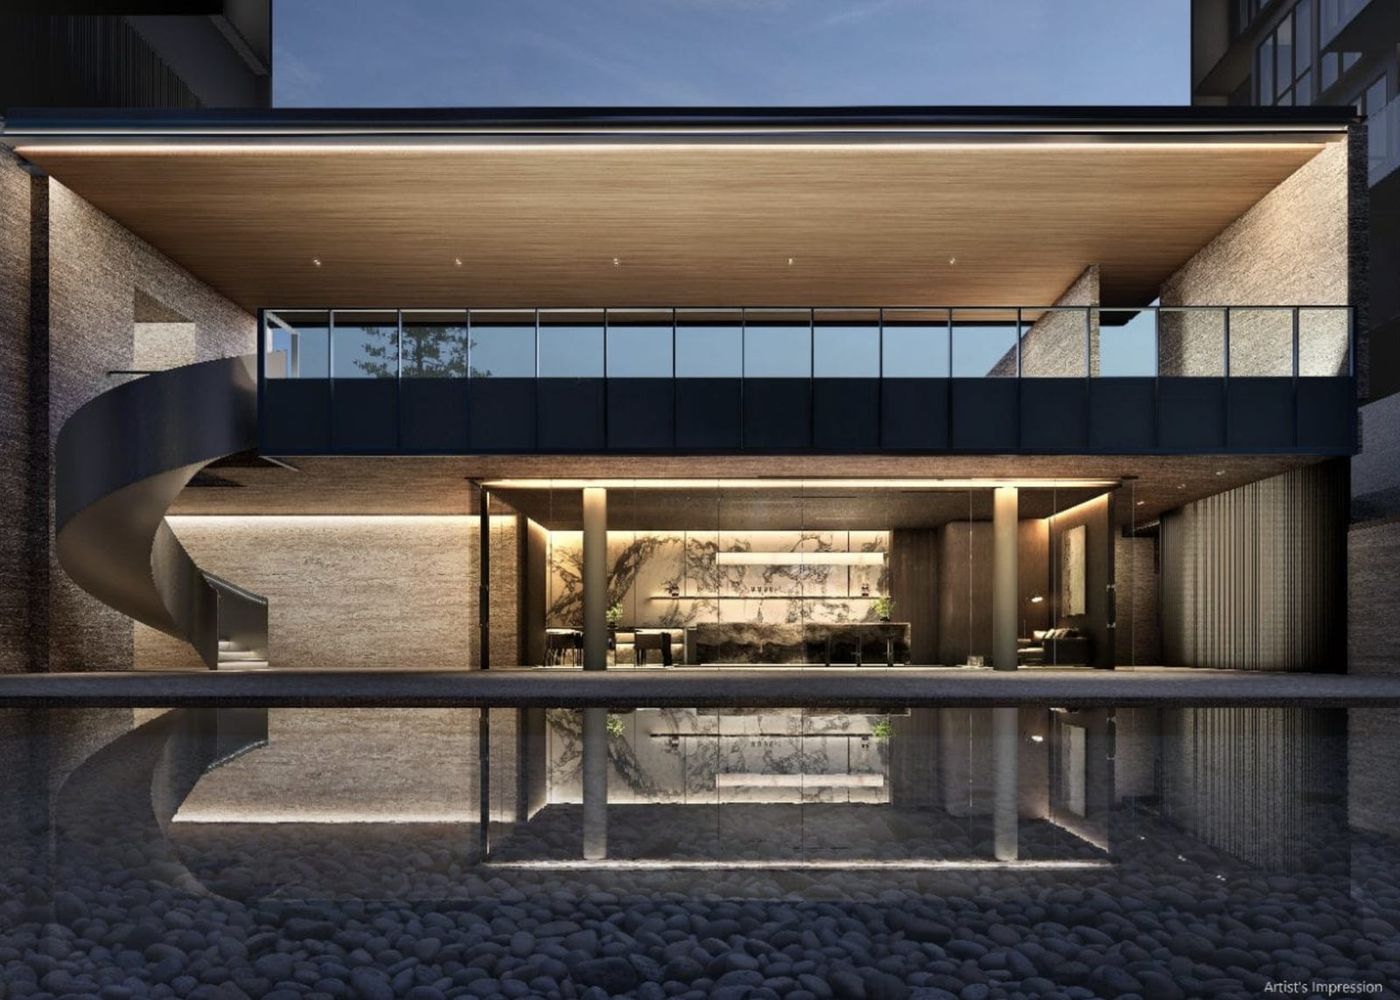
Double-volume lobby lounge with reflecting pool and spiral staircase at dusk
Gourmet Pavilion & Lobby Lounge

Floor Plans — Releasing Soon

Registrants receive them first

Individual unit floor plans are being finalised ahead of the public launch. Registered guests receive the complete pack the moment it releases — together with priority choice of VVIP preview slots, before units are opened to the wider market.

  1. You register above — takes about thirty seconds.
  2. The full site plan is sent to you straight away.
  3. Floor plans reach your inbox the moment they are released.
  4. An ERA representative helps you secure your VVIP preview slot.
Register for Priority Access →

Common Questions

Before you register

What exactly do I receive after registering?

The complete site plan and elevation chart immediately, plus the project e-brochure. Individual unit floor plans follow the moment they are released, and an ERA representative will contact you to arrange your VVIP preview slot.

Why is pricing not shown on this page?

Indicative pricing for a new launch is released closer to the preview and is confirmed directly with registered guests. Registering places you among the first to receive it, rather than finding out after units have been taken up.

What is a VVIP preview, and am I committing to anything?

The VVIP preview is a private viewing held before public launch, where registered guests get first choice of units. Registering commits you to nothing at all — there is no obligation to attend or to purchase.

Is 99-year leasehold a concern for resale?

Leasehold tenure in a mature, land-scarce district like District 10 has historically been supported by strong rental demand and limited new supply. Your ERA representative can walk you through comparable transactions in the Holland and Tanglin area so you can judge for yourself.

Who is marketing this development?

Amberwood At Holland is marketed by ERA Realty Network Pte Ltd (CEA Licence No. L3002382K), the appointed marketing agency for the project. A representative from the team will be in touch after you register.

Register Today

Be first in line when floor plans release

Only 212 units will ever be released at Amberwood At Holland. Registered guests receive floor plans first and choose their preview slot before the public launch.

Marketed by ERA Realty Network Pte Ltd · CEA Licence No. L3002382K

Reserve Your VVIP Slot

Site plan sent immediately. Floor plans on release.

No obligation. Your details are used only to send project information and arrange your preview.

Get Floor Plans & VVIP Access →